

Visionsbild: Tengbom.
2 November 2026
Visualisations show the future campus
The Future Campus Luleå project continues to take shape. New and updated visualisations now show how the campus will develop over the coming years. Here you can see what the new buildings are expected to look like, what they will contain and explore parts of the campus in 3D.
The new campus buildings
Buildings D, F and G will serve different purposes but share a common architectural style, helping to create a cohesive campus environment.
The visualisations have been produced by the architectural firm Tengbom.
Building D
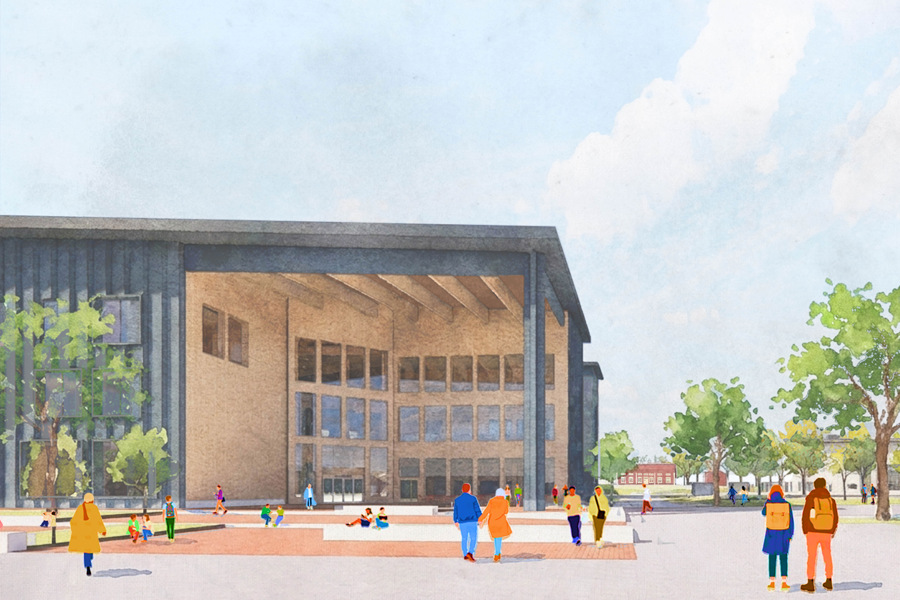
Building D, a central meeting place
Building D will become a new central hub on campus, bringing together spaces for education, research and study. Plans include laboratories, offices, study spaces and an arena.
At the heart of the building, a large atrium will connect the different activities and provide a natural meeting place for students, lecturers and researchers. Large windows and open spaces will create a bright and welcoming environment. The building will have a prominent main entrance facing Regnbågsallén.
Explore Building D in 3D
Building F
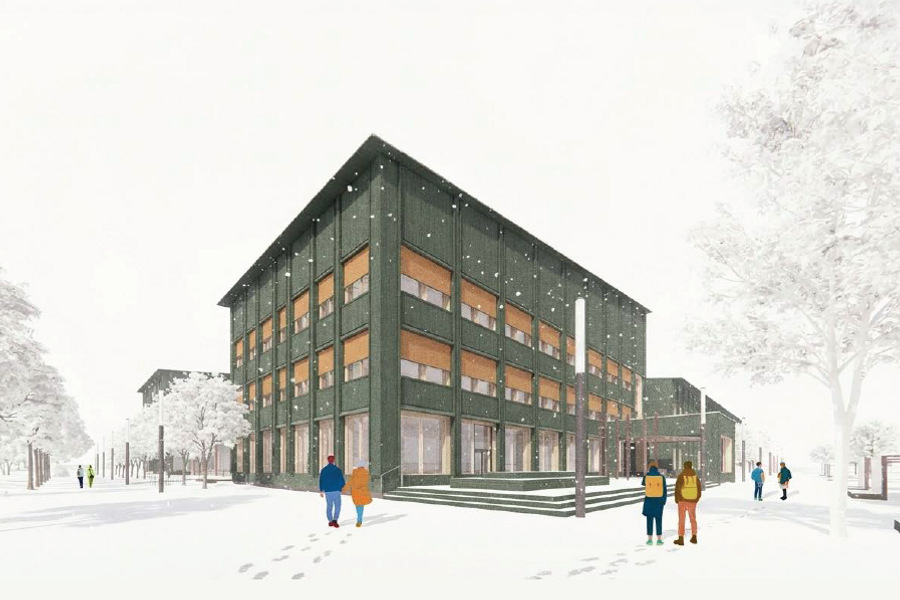
Building F, spaces for technology and research
Building F will bring together several of the campus's technology-focused and research-intensive activities. It will house laboratories, research halls, offices, study spaces and shared areas.
The building is designed to accommodate different needs while providing functional research facilities and spaces for studying and meeting. Its architecture features simple building forms and distinctive details that reflect the activities taking place inside.
Explore Building F in 3D
Building G
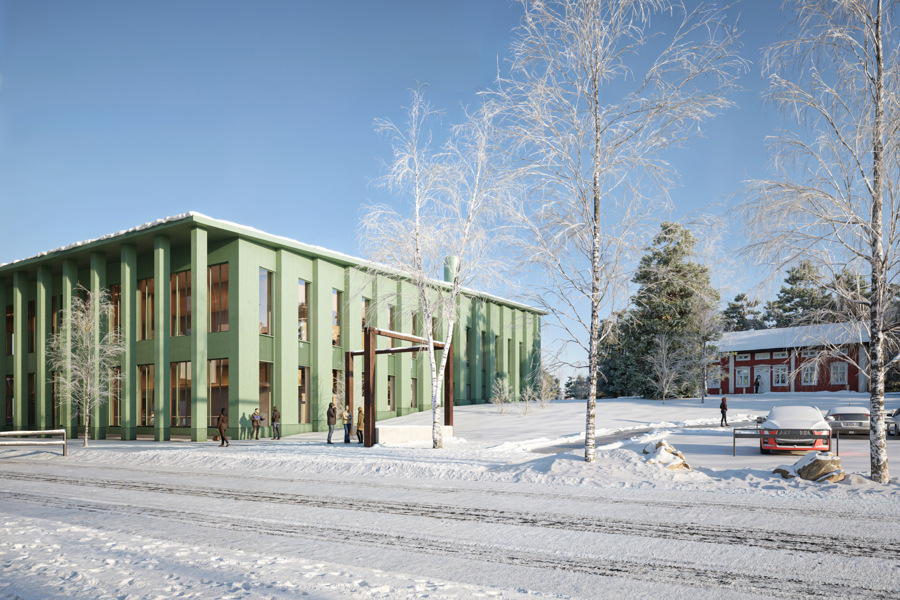
Building G, a space for advanced research
Building G is designed for research that requires specially adapted laboratory environments. It will provide facilities for sensitive and advanced equipment, with strict requirements for vibration control and technical infrastructure.
In addition to laboratories, the building will include group study rooms and support facilities. Its prominent location along some of the campus's main pedestrian routes will make Building G a distinctive part of the new campus.
Explore Building G in 3D
Published:
Updated: